Elevated Solar Roof Structure in Pakistan 2026: L2 vs L3 Galvanized Iron (GI) & Wind Load Design | BillsOnlinePk
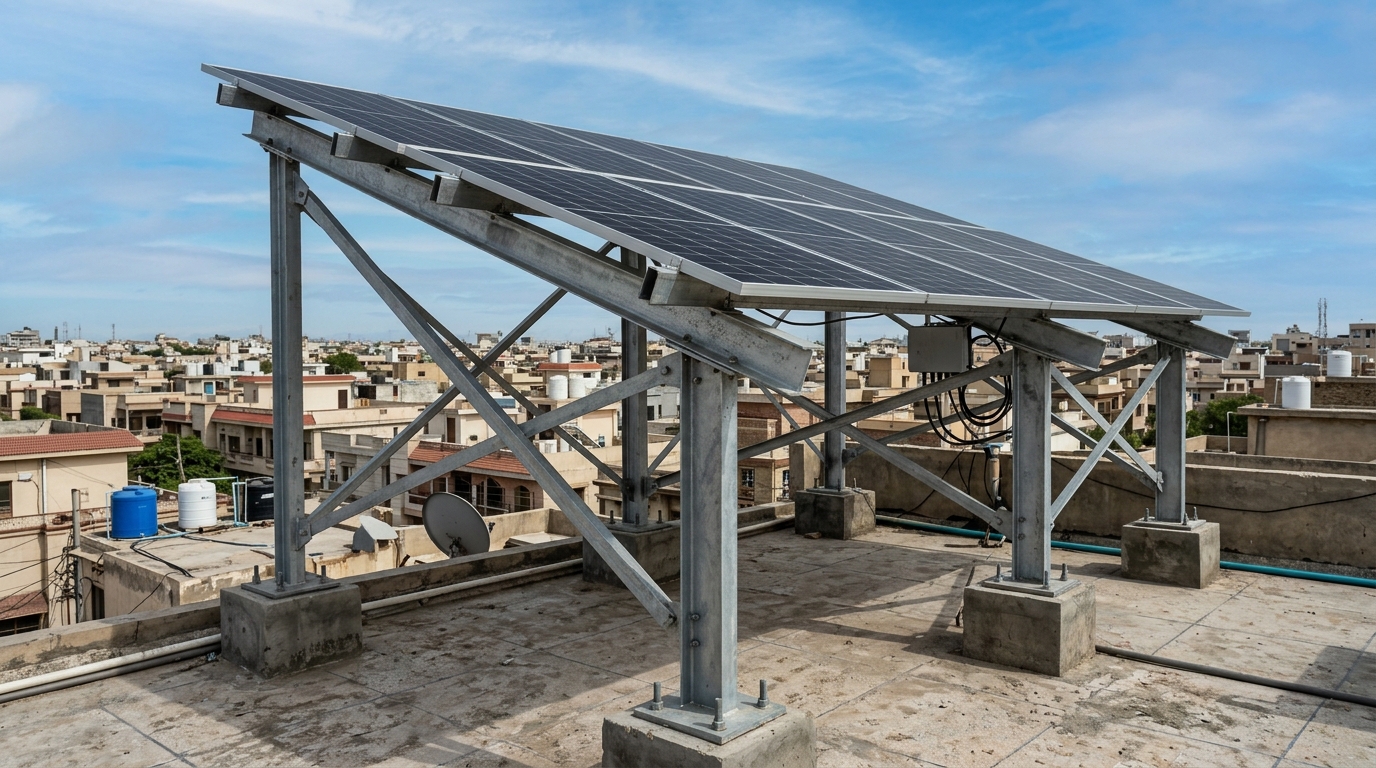
Executive Summary: On Pakistani residential rooftops across Lahore, Karachi, Islamabad, Faisalabad, and Multan, rooftop space is a precious family commodity. Rooftops are used for outdoor sitting on warm evenings, sleeping under the stars in summer, drying clothes, and family gatherings. Consequently, mounting solar panel arrays flat on standard low-profile roof brackets (which creates a maze of low steel angles that make the roof completely unusable) is unacceptable for most homeowners. The modern engineering standard across Pakistan is the Elevated Solar Roof Structure (L2, L3, and custom high-rise pergolas) elevated 6 to 10 feet above the roof surface. However, elevating a 10kW to 20kW array of solar panels (measuring over 600 to 1,200 square feet of surface area) turns the entire installation into a massive aerodynamic aircraft wing! During pre-monsoon summer thunderstorms and cyclone winds reaching 120 to 140 km/h, poorly engineered structures buckle, shear anchor bolts, and blow off roofs, destroying millions of rupees in equipment. This 2026 civil and structural engineering guide details L2 vs L3 steel gauges, hot-dip galvanization standards, chemical anchor bolting, and rooftop waterproofing.
Table of Contents (Jump to Section)
- 1. Aerodynamic Wind Load Physics: The "Airplane Wing" Uplift Effect
- 2. Structural Framing Standards: L2 vs L3 vs Custom High-Rise Pergola
- 3. Metallurgy & Corrosion: Hot-Dip Galvanized (HDG) vs Pre-Galvanized vs Paint
- 4. Foundation Anchoring & Civil Concrete Pillars: Avoiding Roof Leaks
- 5. Diagonal Cross-Bracing: The Key to Eliminating Structural Sway
- 6. Lightning Protection & Structural Earth Bonding
- 7. Solar Panel Clamping Torque & Stainless Steel Hardware Specs
- 8. Frequently Asked Questions (FAQ)
1. Aerodynamic Wind Load Physics: The "Airplane Wing" Uplift Effect
To safely elevate solar panels 8 to 10 feet into the air, we must understand the severe aerodynamic forces operating during Pakistani storms:
- Bernoulli's Principle & Wind Uplift: When storm winds (reaching 120 km/h to 150 km/h during severe pre-monsoon dust storms in Punjab or coastal storms in Karachi) strike an elevated tilted solar array, air divides around the structure. Air traveling over the top tilted surface accelerates, creating a low-pressure zone above the panels while high pressure builds underneath. According to Bernoulli's equation, this pressure differential generates a massive aerodynamic uplift force (suction) that attempts to tear the panels upward off the mounting rails!
- Overturning Moment on Foundation Pillars: A 10kW array presents approximately 60 square meters of surface area. Under 130 km/h wind gusts, wind pressure exerts over 6,500 kilograms (6.5 metric tons) of lateral overturning force against the foundation columns. If foundation pedestals and anchor bolts are under-engineered, column bases shear off at the roof deck.
2. Structural Framing Standards: L2 vs L3 vs Custom High-Rise Pergola
In Pakistani solar terminology, prefabricated mounting structures are categorized into distinct structural configurations:
| Structure Configuration | Typical Elevation Height | Structural Profile & Gauges | Wind Speed Rating | Usability & Application |
|---|---|---|---|---|
| Standard L2 Structure | Front: 2 Ft / Rear: 5-6 Ft (Low Profile) | 14-Gauge Cold-Rolled GI Channel | Up to 110 km/h | Roof is not usable underneath. Economical choice for unoccupied commercial roofs. |
| Elevated L2 / L3 Structure | Front: 6 Ft / Rear: 9-10 Ft | 12-Gauge to 14-Gauge C-Channel GI + Cross Bracing | Up to 135 km/h | Full standing headroom underneath! Roof remains 100% usable for family recreation. |
| Heavy Custom High-Rise Pergola | Front: 8 Ft / Rear: 12-14 Ft | Heavy I-Beam / Hollow Steel Box Sections (4"x4" columns) | Up to 160 km/h (Cyclone Rated) | Engineered for multi-story buildings, rooftop gazebos, and coastal Karachi locations. |
3. Metallurgy & Corrosion: Hot-Dip Galvanized (HDG) vs Pre-Galvanized vs Paint
A widespread cost-cutting fraud committed by budget solar fabricators in Pakistan is substituting cheap pre-galvanized or painted mild steel for authentic Hot-Dip Galvanized steel:
- Pre-Galvanized (Mill-Galvanized) Steel: Sheet metal is thinly electro-galvanized at the steel mill before being cut, stamped, and welded. When fabricators cut holes and weld gusset plates, the protective zinc coating vaporizes. Within 12 months of monsoon rains, red rust bleeds from every weld and bolt hole, compromising structural integrity.
- Hot-Dip Galvanized (HDG) Steel (ASTM A123): In authentic HDG structures, the entire steel frame is fully fabricated, drilled, and welded FIRST, and then submerged in a massive vat of molten zinc at 450°C. The zinc forms a metallurgical zinc-iron alloy layer (coating thickness: 80 to 100 microns) that envelops all edges, welds, and internal hollow cavities, providing 25+ years of zero-rust maintenance-free service.
4. Foundation Anchoring & Civil Concrete Pillars: Avoiding Roof Leaks
Anchoring elevated steel legs into residential roofs requires strict civil engineering protocols to avoid destructive structural damage or monsoon water leaks:
- Never Anchor Directly into Thin Roof Screed: Standard roof tiles and 2-inch mud/screed layers possess near-zero tensile pull-out strength! Anchor bolts must penetrate into the reinforced concrete slab (RCC) or cast concrete foundation pedestals positioned directly over structural support columns and load-bearing beams.
- Cast-in-Place Concrete Pedestals (Thala): Cast concrete pedestals (measuring 15x15 inches and 12 inches high) reinforced with steel rebar cages. The pedestal raises steel baseplates above standing rainwater pools during monsoon cloudbursts.
- High-Strength Chemical Anchor Fasteners (Hilti / Fischer Epoxy): Use M12 or M16 threaded stainless steel rods anchored with two-part structural epoxy resin (such as Hilti HIT-RE 500). Chemical anchors provide over 4,000 kg of ultimate tensile pull-out resistance per bolt, vastly outperforming cheap mechanical wedge expansion plugs.
- Multi-Layer Bituminous Waterproofing: Around every anchor penetration, apply high-grade elastomeric polyurethane or bituminous waterproofing membrane, topped with cement mortar fillets to guarantee zero rainwater seepage into ceiling rooms below.
5. Diagonal Cross-Bracing: The Key to Eliminating Structural Sway
The primary cause of catastrophic storm failure in elevated structures is lack of triangulated diagonal bracing:
- The Parallelogram Failure Mode: A four-legged steel frame without diagonal bracing acts as an unbraced rectangle. Under lateral wind pressure, the joints pivot and sway, bending columns and collapsing sideways.
- Triangulation Engineering: Install diagonal cross-bracing (X-bracing) using 40x40x4mm galvanized angle iron connecting the base of one column to the top of the adjacent column in both longitudinal and transverse axes. Triangulation transforms flexible bending moments into rigid axial tension and compression, eliminating sway completely during 140 km/h storm gusts.
6. Lightning Protection & Structural Earth Bonding
An elevated steel solar frame standing 10 feet above a three-story rooftop becomes the tallest electrical conductor in the neighborhood, acting as a natural lightning attractor:
- Franklin Lightning Air Terminal: Mount a solid copper lightning arrestor rod elevated at least 2.5 meters above the highest panel edge at the rear of the frame.
- Dedicated Down-Conductor & Earth Pit: Connect the lightning rod directly to a dedicated external copper earth pit (resistance < 3.0 ohms) using 25mm² bare copper grounding tape. The lightning down-conductor must follow a straight path along the outside building wall, kept strictly isolated from the household electrical wiring and inverter grounding lines.
7. Solar Panel Clamping Torque & Stainless Steel Hardware Specs
The final mechanical interface securing your multi-thousand dollar solar panels to the elevated structure is the aluminum clamping hardware:
- Mid-Clamps & End-Clamps: Use heavy anodized aluminum extruded clamps (minimum 50mm length) designed specifically for 30mm to 35mm module frame thicknesses. Never use universal thin sheet-metal clips that bend under wind suction.
- Grade A2 / A4 Stainless Steel Bolts (SS 304 / SS 316): Fasten all clamps with stainless steel Allen bolts and serrated flange locking nuts. Tighten bolts using a calibrated torque wrench to 14 to 16 Newton-meters (Nm). Under-tightened bolts vibrate loose during seasonal winds; over-tightened bolts crush panel aluminum frames and crack tempered glass.
8. Seismic Vibration Resistance & Structural Building Code of Pakistan (BCP)
Pakistan is divided into severe seismic zones (Zone 2B, 3, and Zone 4), with cities like Quetta, Islamabad, Rawalpindi, and Peshawar sitting along active fault lines. When an earthquake strikes, an elevated solar structure carrying 2,000 to 5,000 kilograms of steel and glass atop a three-story rooftop exerts intense dynamic seismic lateral loads.
Under the Building Code of Pakistan (BCP) Seismic Provisions, elevated solar frames must incorporate flexible ductile connection baseplates and moment-resisting knee joints. Rigid, brittle welds without gusset reinforcement crack under ground acceleration shocks. Engineered elevated structures are designed to sway within calibrated elastic limits without transmitting destructive shear stresses into residential roof slabs.
8. Frequently Asked Questions (FAQ)
What is the difference between an L2 and L3 elevated solar structure in Pakistan?
An L2 structure accommodates two portrait panel rows and is typically elevated 6 to 9 feet. An L3 structure accommodates three portrait panel rows, requiring heavier steel C-channels and extensive diagonal X-bracing to withstand wind loads.
Will installing an elevated solar structure cause roof leaks during monsoon?
Not if installed professionally! Foundation pedestals should be cast over load-bearing columns and sealed with multi-layer elastomeric waterproofing membranes to guarantee zero water seepage.
Why is Hot-Dip Galvanized (HDG) steel better than painted iron for solar frames?
Hot-Dip Galvanized steel has an 80+ micron zinc-iron alloy coating that prevents rust for 25+ years without maintenance. Painted iron rusts at weld joints and bolt holes within 1 to 2 years of monsoon rain exposure.
What wind speed should an elevated solar structure be designed to withstand in Pakistan?
In Punjab and KP, structures should be designed for wind speeds of at least 130 to 140 km/h to survive pre-monsoon dust storms. In coastal Sindh (Karachi), structures must withstand 140 to 160 km/h cyclone gusts.
Need to check or calculate your current utility bill?
Verify your electricity duplicate bill with instant photo-reading verification or calculate slab costs accurately.